Project at a Glance
Location
St. Augustine, Florida
Project Scope
Complete primary bathroom renovation including layout reconfiguration and finish redesign.
- Custom cabinetry
- Expanded shower
- Freestanding tub
- Layered lighting
- Flooring and wall tile
Primary Challenge
Improve daily function while creating a calmer environment.
Photo Story
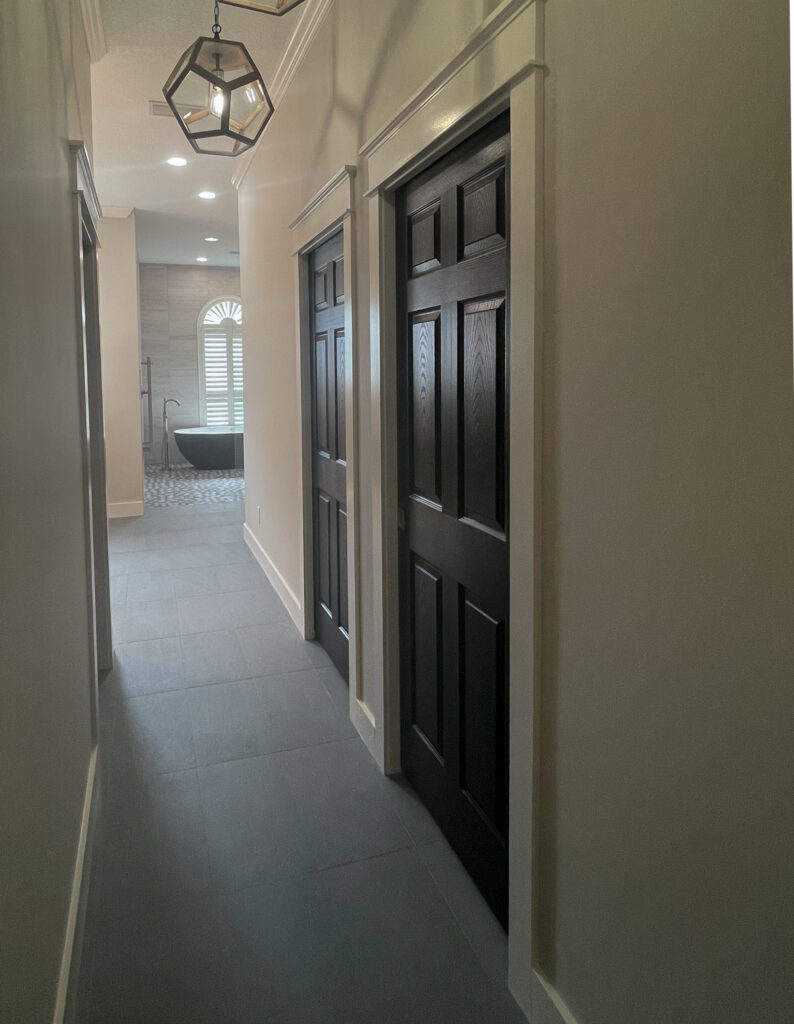
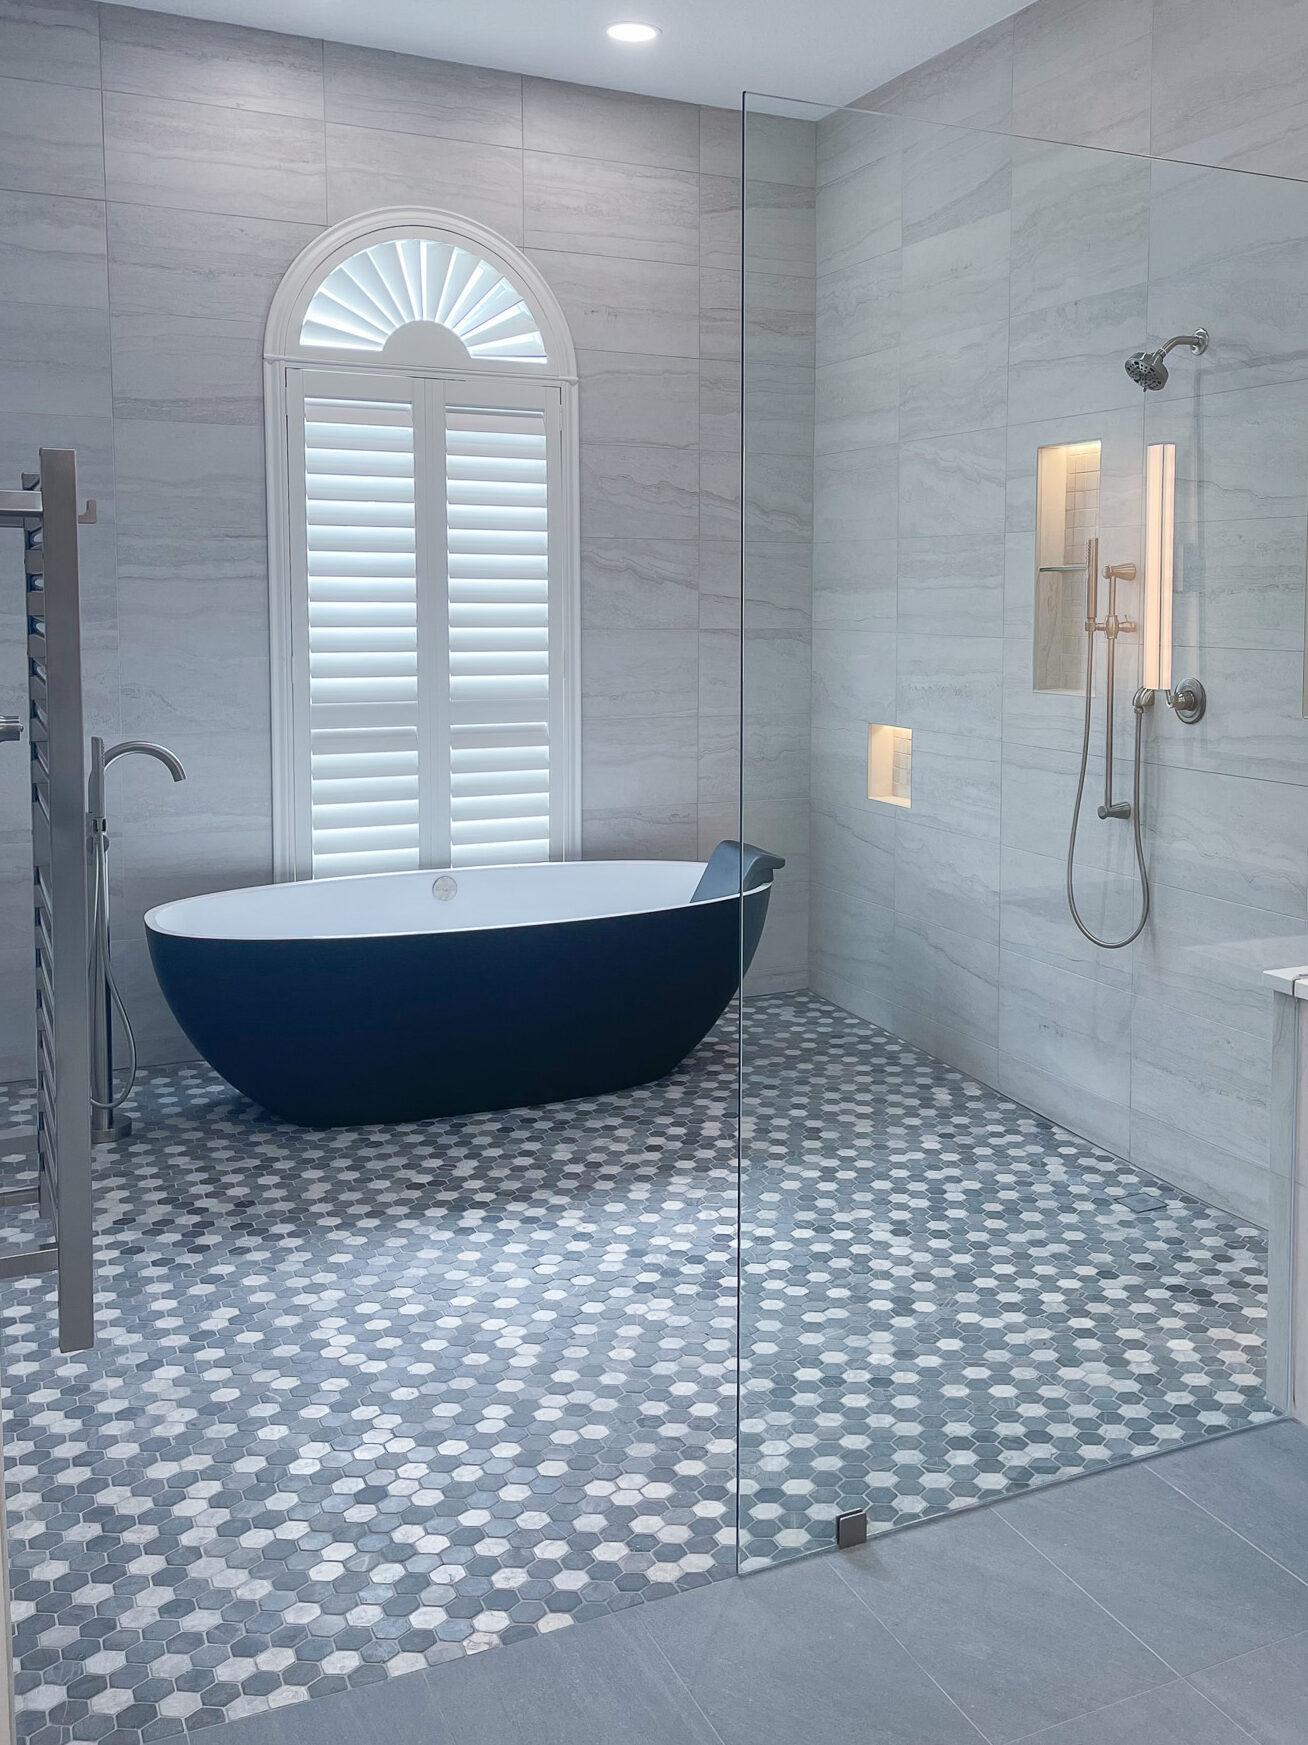
The redesigned hallway now draws the eye toward the wet room with its natural light and tub focal point, creating a sense of anticipation and prospect within the space.
The Primary Bath Before the Remodel
The original bathroom offered generous square footage, but it wasn’t making the best use of the space. So the Owners began a primary bathroom remodel in St. Augustine, Florida.
An oversized built-in tub dominated the room, limiting circulation and creating visual weight. The shower felt too tight and was awkwardly shaped. Multiple finish materials competed for attention, the existing flooring became slippery when wet, and storage was limited. As well, the lowered makeup vanity reduced usable countertop space at the 2nd vanity and the lighting relied primarily on general illumination rather than supporting different daily activities.
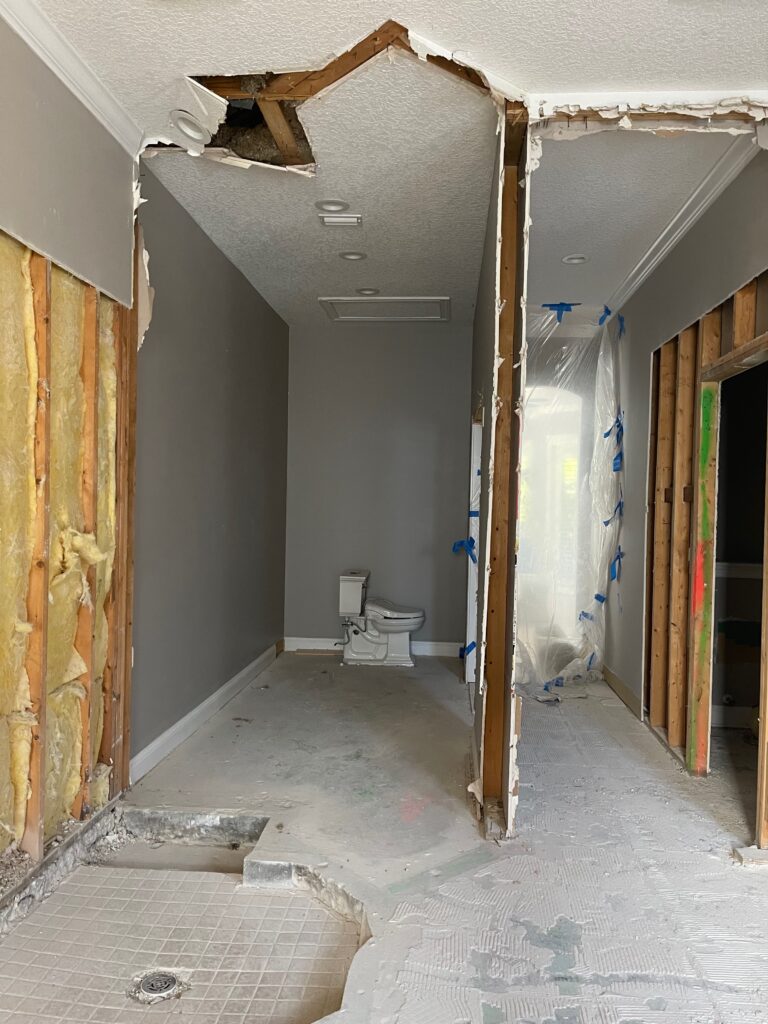
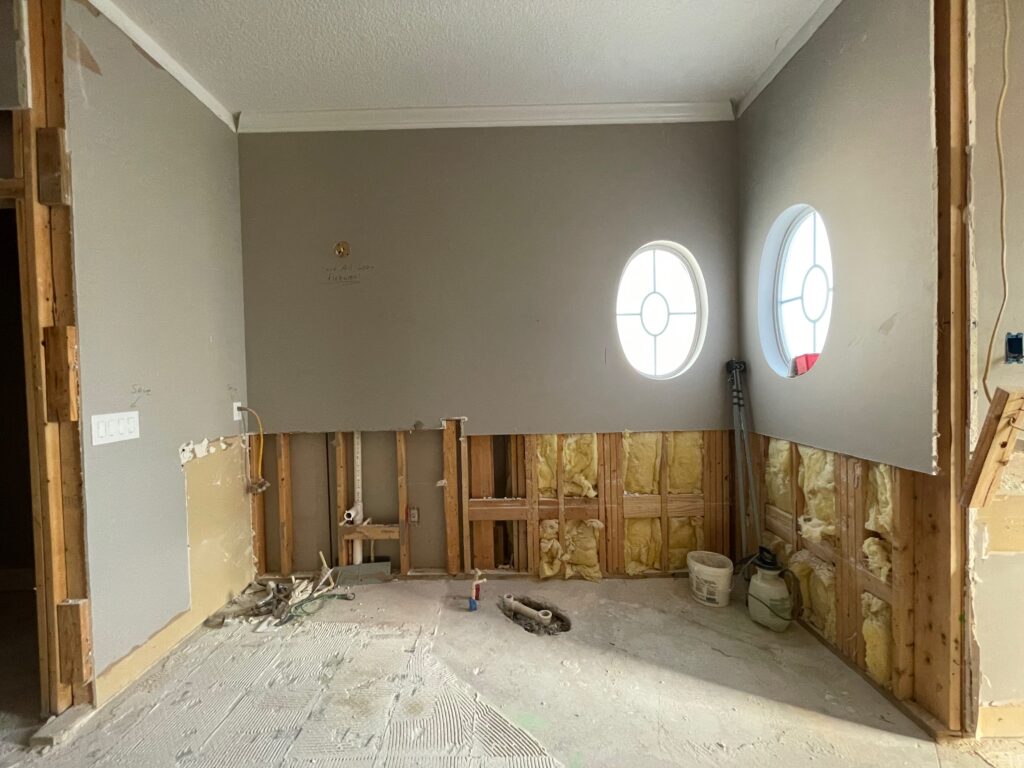
Original photographs taken as homeowners were prepping for the remodel:
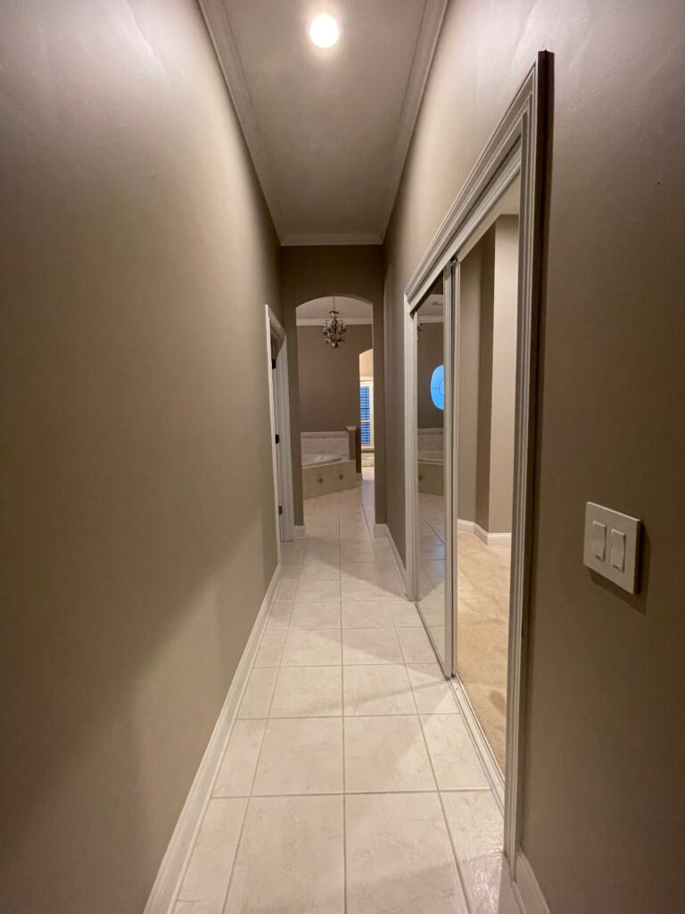
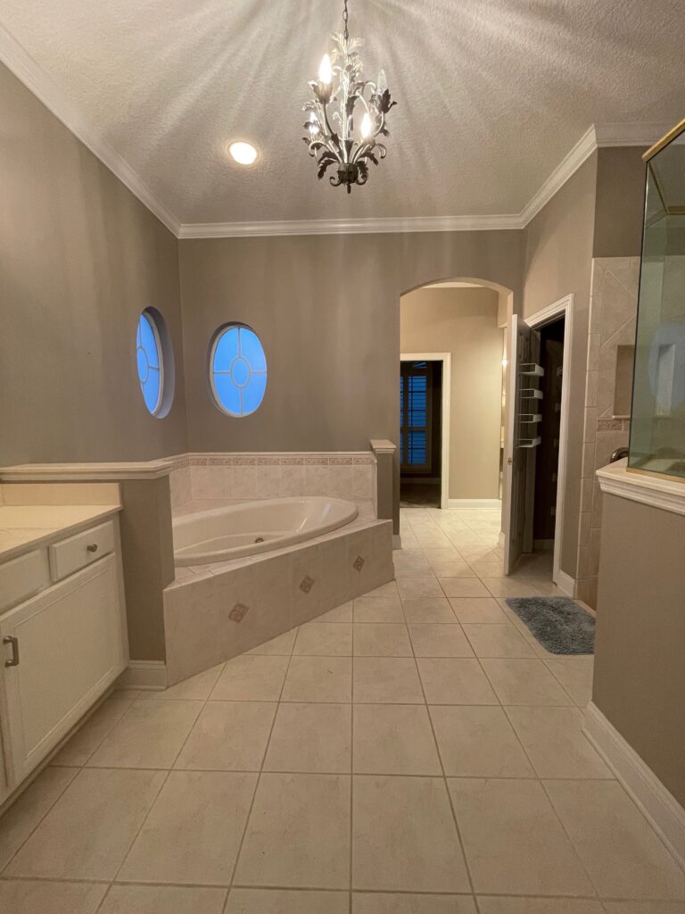
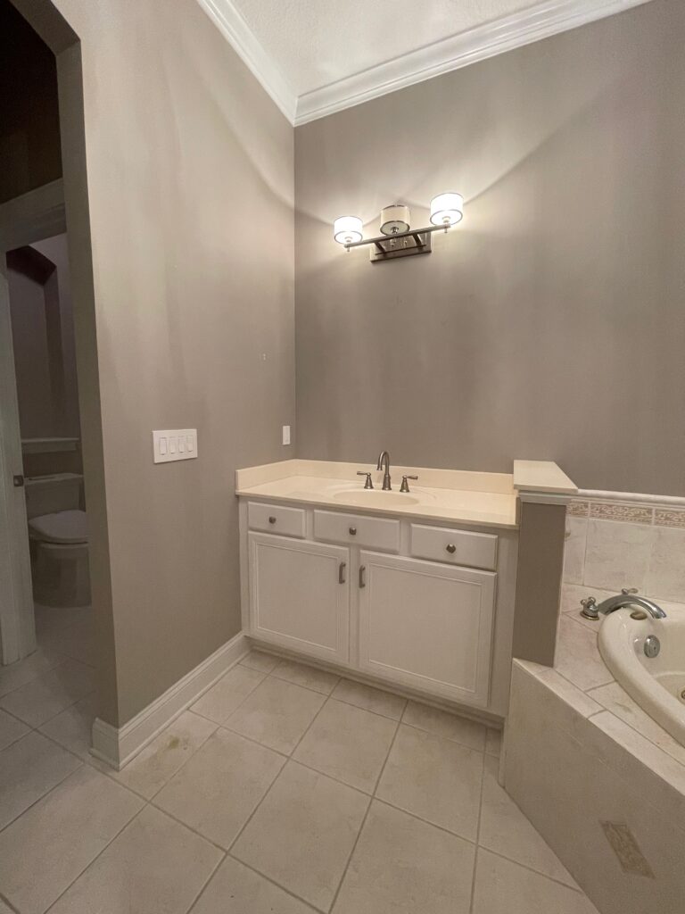
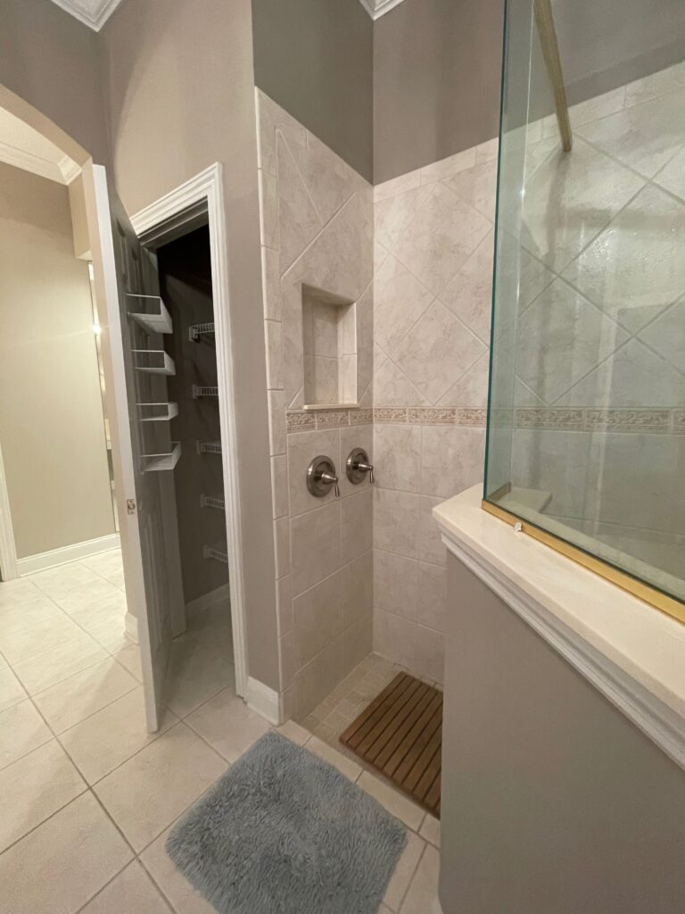
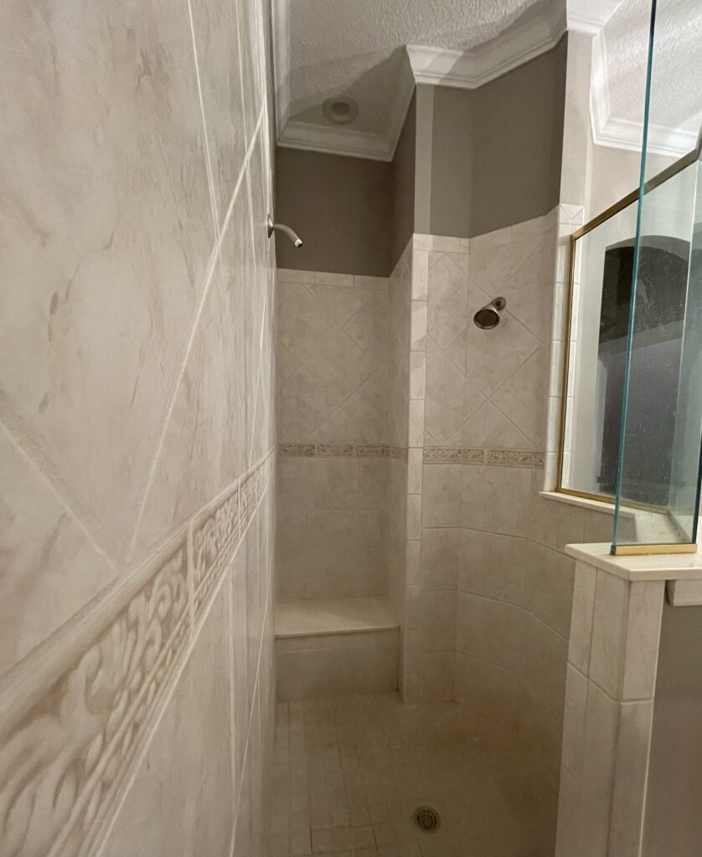
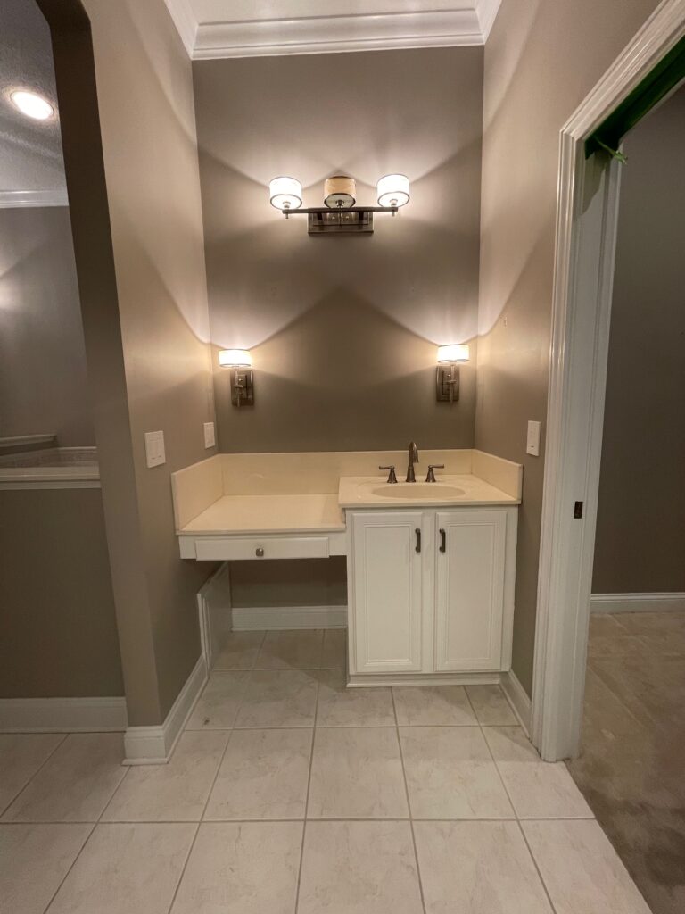
Individually, none of these issues seemed overwhelming. Together, however, they affected how the room functioned and how it felt to spend time there.
Because this would be the homeowners’ only opportunity to renovate the primary bathroom, every decision needed to balance beauty, functionality, and long-term value.
Design Goals for the Primary Bathroom
Before selecting a single finish or fixture, several priorities were established for this primary bathroom remodel that would guide every design decision.
The remodel focused on five goals:
- Improve circulation throughout the room.
- Increase usable storage and countertop space.
- Create a calmer, more cohesive visual experience.
- Support everyday routines and long-term livability through thoughtful planning.
- Design a bathroom that feels comfortable, functional, and personal.
These goals became the framework for every decision that followed.
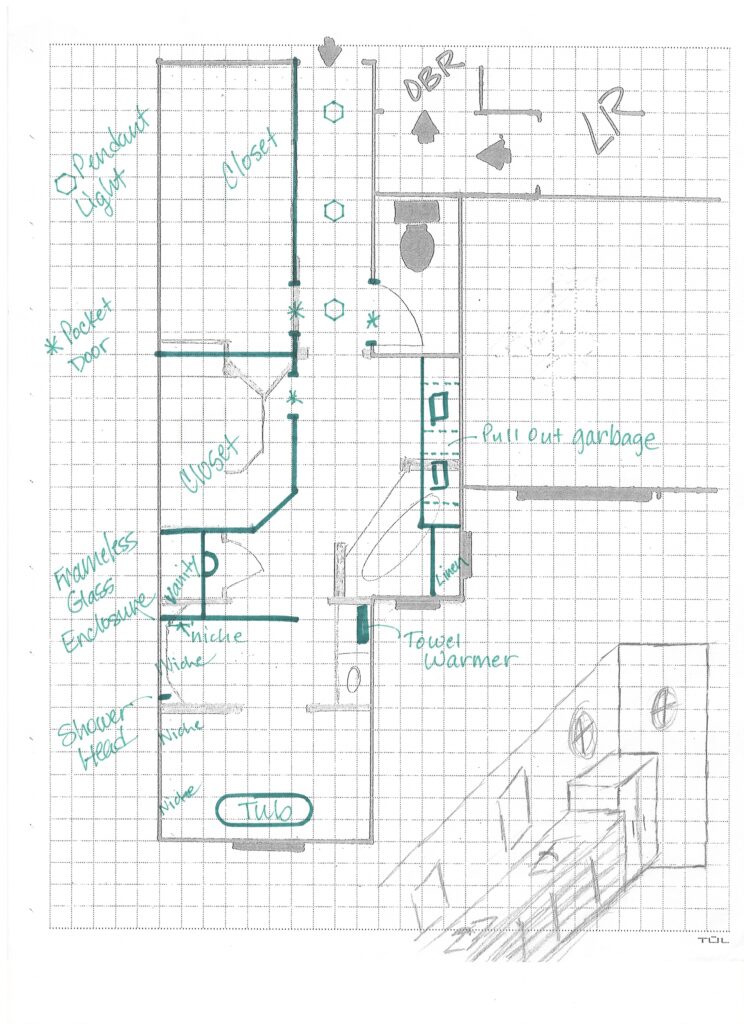
Every successful renovation begins with understanding the space as it exists today. Before materials were selected, I studied the original floor plan and developed initial layout concepts by hand to improve flow, functionality, and the overall experience of using the room. We made some changes from the initial concept – primarily: no faux beams, shifting of the closet doors, and changing from a storage bench to a linen cabinet.
There was only one primary bath remodel for the Owners, so we needed to get it right.
The Messy Middle
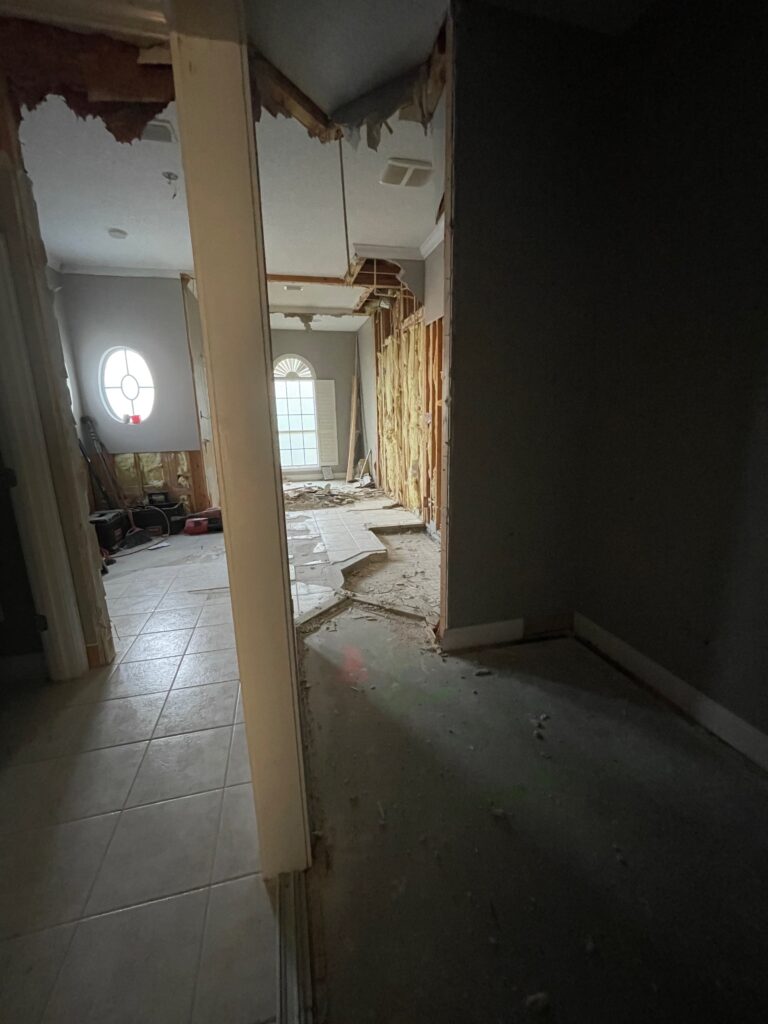
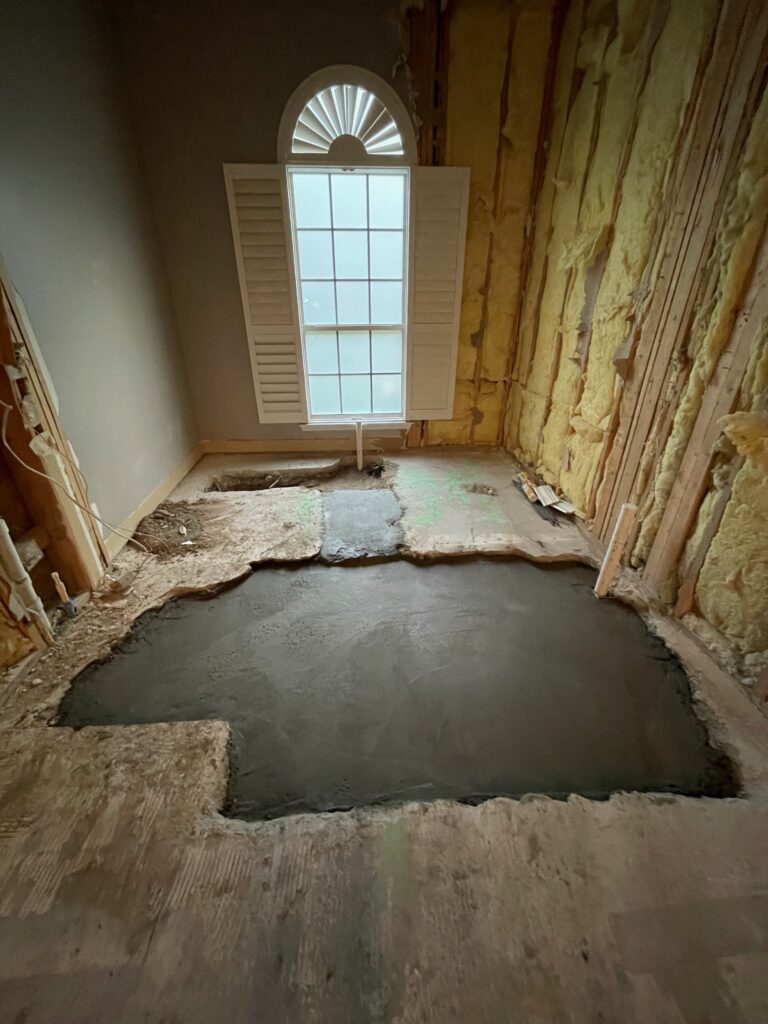
The existing challenges and design goals did not allow us to simply replace finishes – the design required the room’s floor plan to be reconfigured so it could better serve the homeowners. Extensive work took place before we could physically see the room take shape including the removal of walls, reconfiguring electrical and plumbing fixtures, and relocating doorways. These projects made for a very intrusive and messy middle as the demo work was significant.
One of the most significant construction phases involved cutting into the concrete slab to relocate plumbing and properly slope the new shower floor. Although hidden beneath the finished tile, this work was essential to achieving the layout and functionality envisioned for the space.
The Design Strategy for the Primary Bathroom
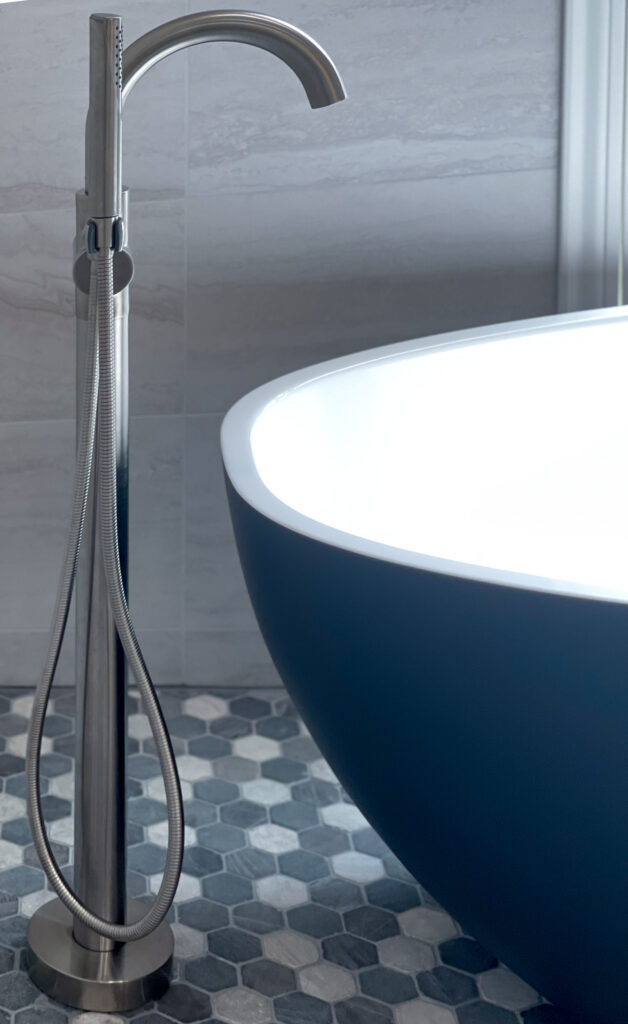
Removing the oversized built-in tub and reducing the wall between it and where the vanity cabinet was immediately opened the space, improving circulation and natural light, and creating longer sightlines across the room. Relocated within a wet room and near to the larger window, a freestanding Victoria + Albert Barcelona tub was selected for its sculptural form, exceptional craftsmanship, and ability to maintain a commanding yet lighter visual presence within the room.
The now inviting shower was expanded and reconfigured to incorporate more natural light and openness. LED lit custom niches provide convenient storage and ambience, while the larger footprint creates a more comfortable experience without adding unnecessary complexity.
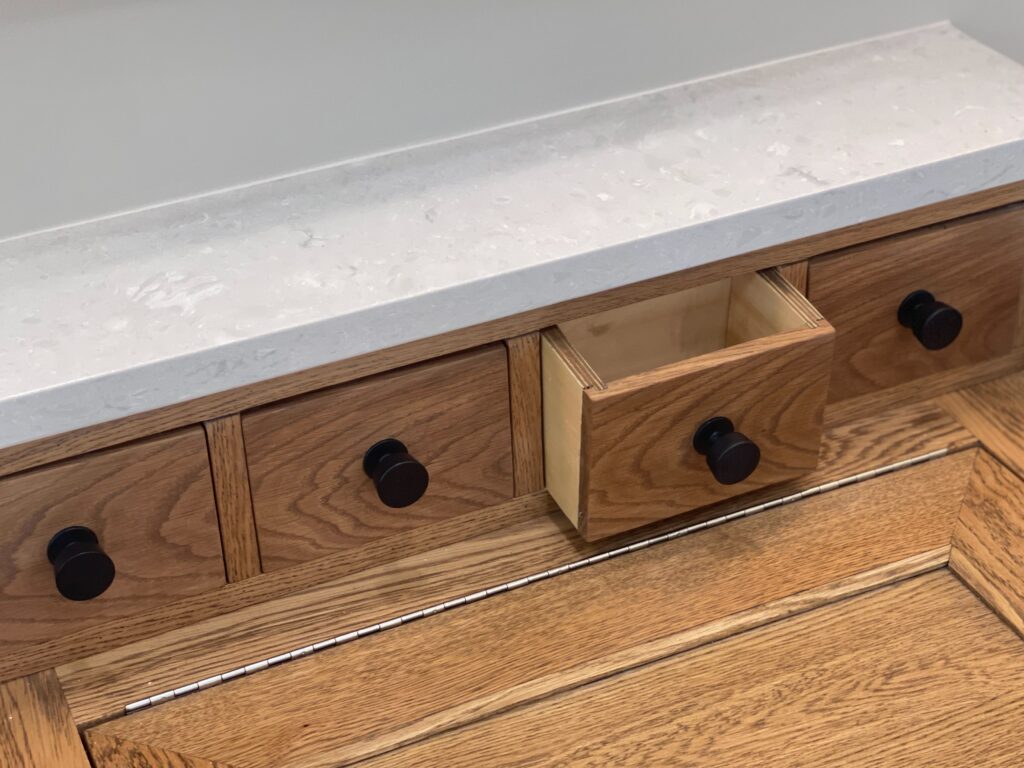
The vanity was redesigned to increase usable countertop space and incorporate a dedicated makeup area that supports everyday routines. Custom cabinetry with luxury features improves organization while reducing visual clutter. Every drawer was intentionally planned around the homeowners’ daily routines.
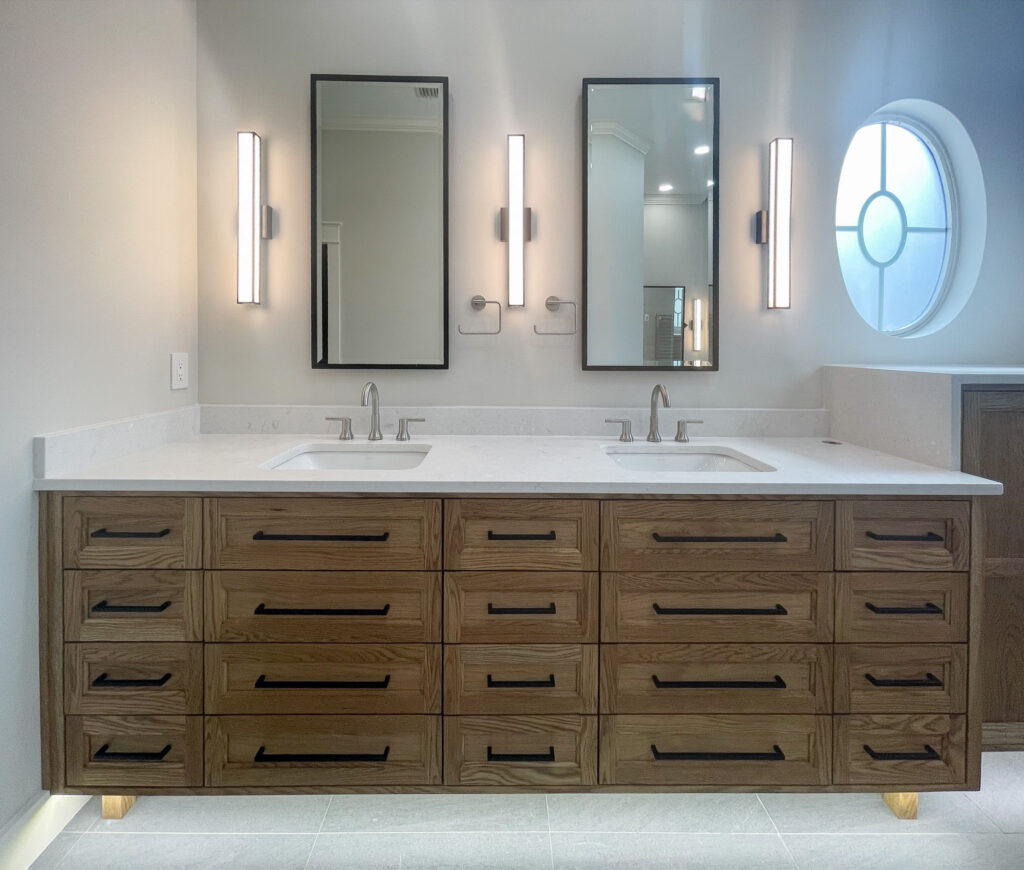
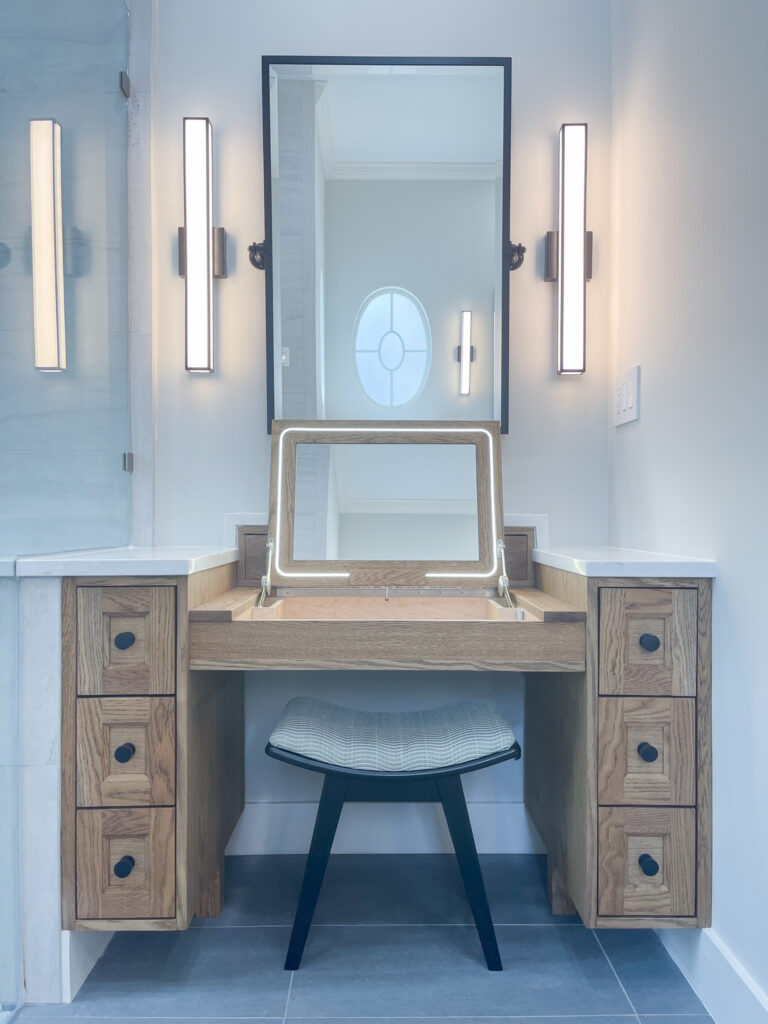
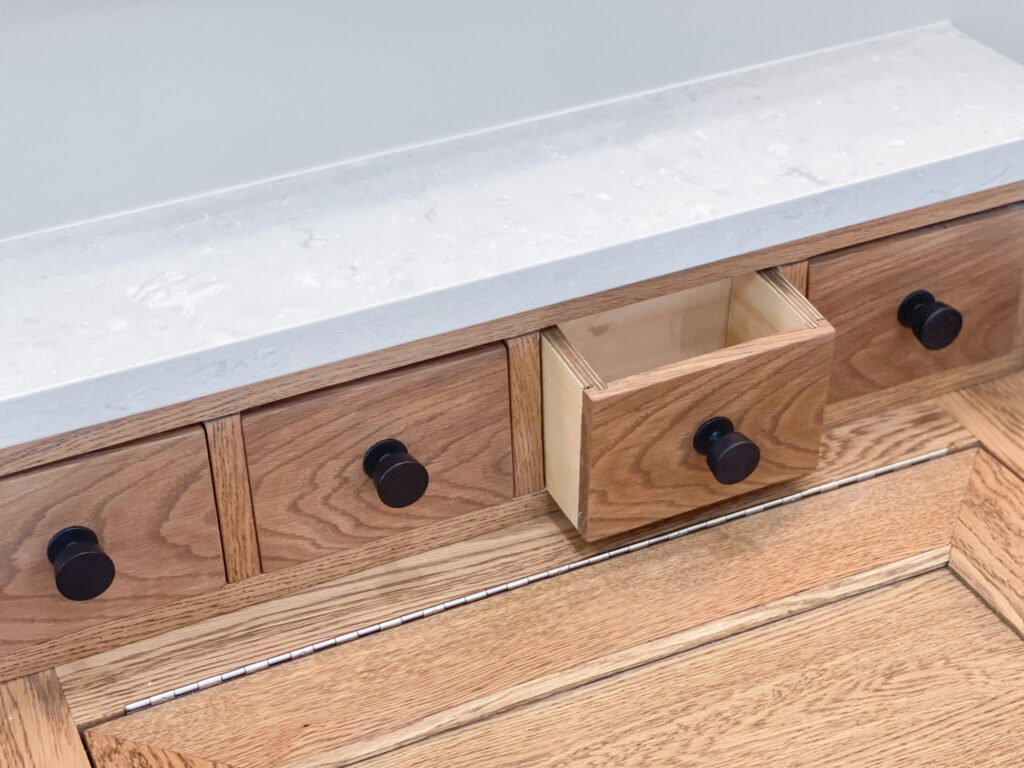
Lighting was layered throughout the room to support different activities—from preparing for the day to creating a more relaxing atmosphere in the evening. Improved ventilation and Schluter®-KERDI waterproofing helps manage humidity and water, enhancing both comfort and the long-term performance of the finishes.
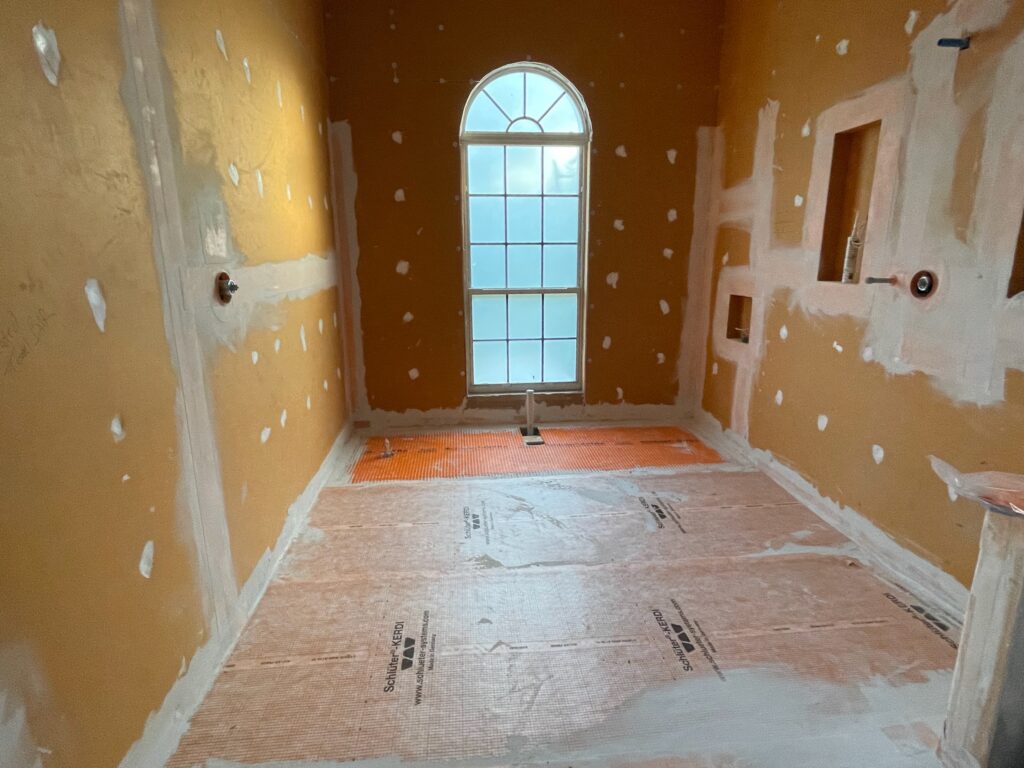
Schluter®-KERDI waterproofing system with Schluter DITRA-HEAT below (and in the bathroom walk spaces).
A properly installed waterproofing system disappears behind the finished tile, but it’s one of the most important investments in a successful bathroom remodel. Protecting the structure from moisture intrusion reduces the risk of water damage while contributing to the long-term durability and performance of the space.
Like many of the most important design decisions, this investment simply allows the space to perform beautifully for years to come.
Throughout the remodel, every decision was measured against one question:
Will this make everyday life better?
The Finished Primary Bathroom
The completed primary bathroom remodel in St. Augustine provides a bathroom that feels more open, organized, and connected.
Improved circulation allows movement through the room to feel effortless. Cohesive materials create visual calm, while natural textures add warmth without overwhelming the space. Larger work surfaces, improved storage, and a more functional vanity simplify daily routines.
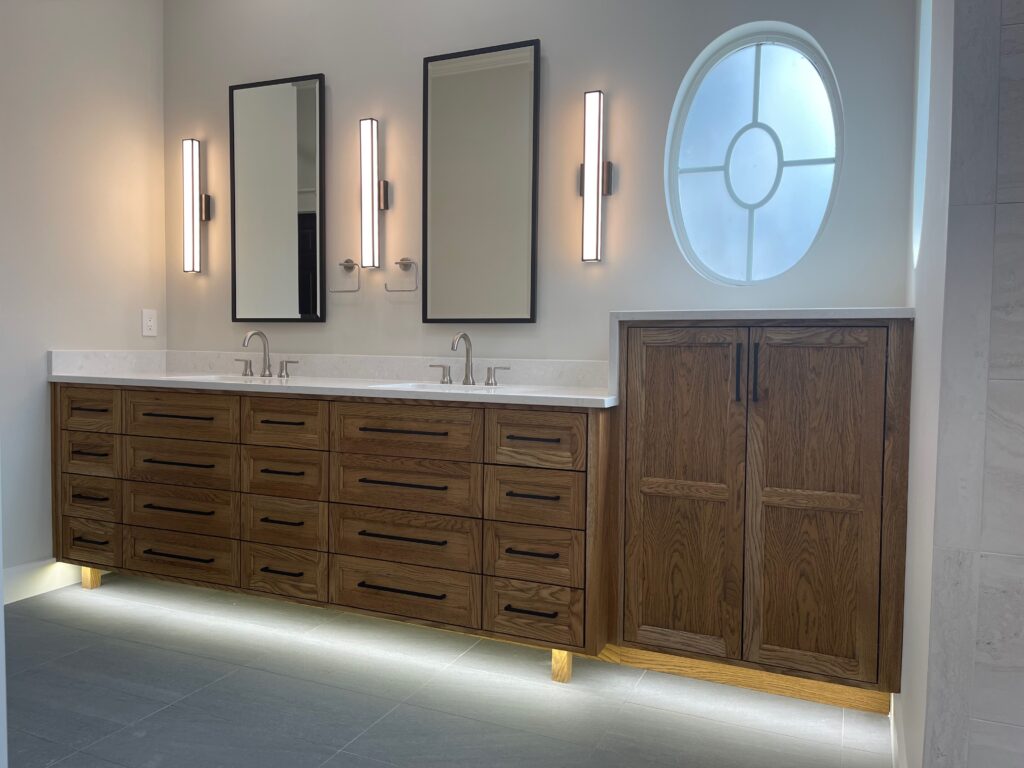
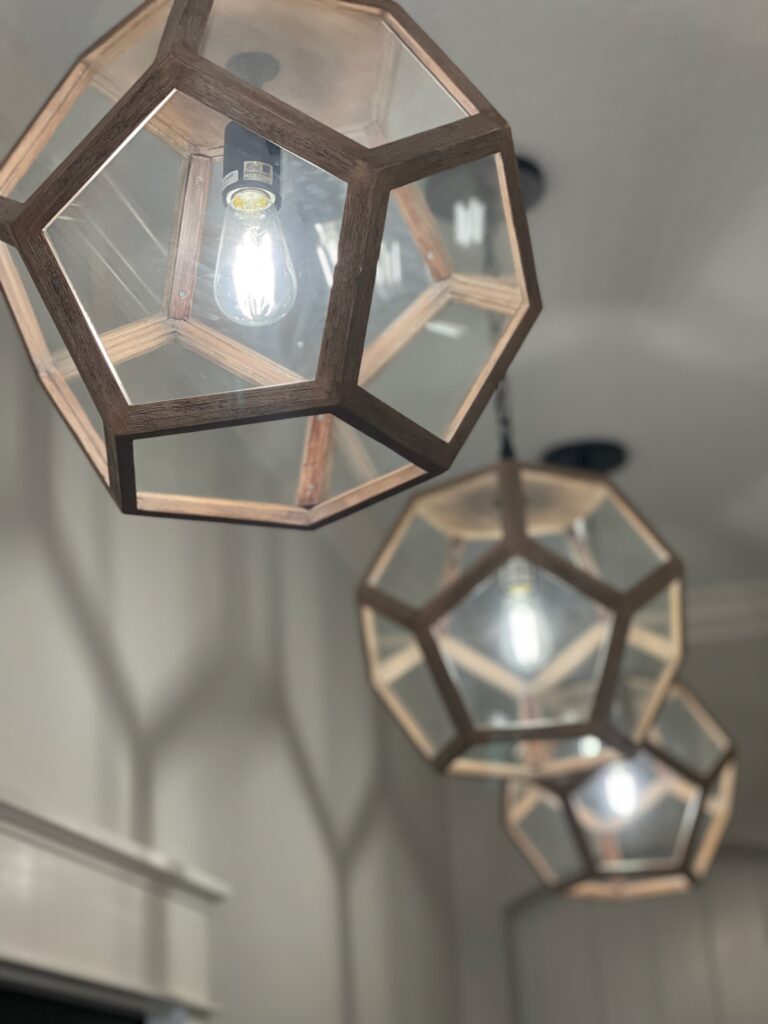
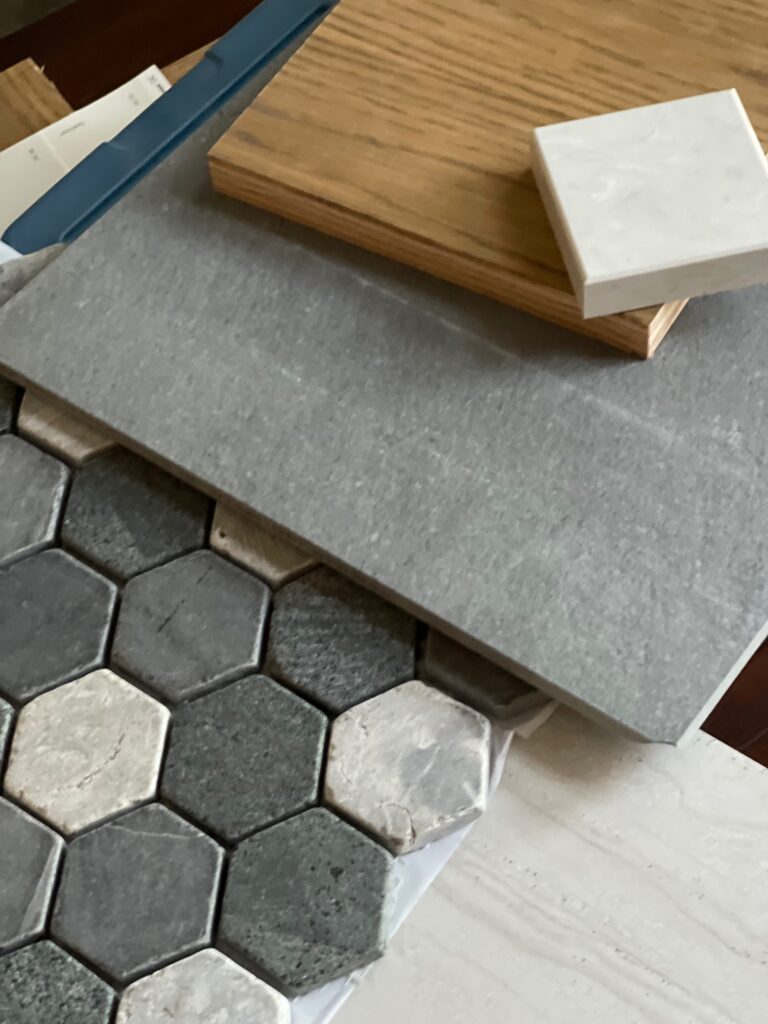
The expanded shower offers a more enjoyable experience, and layered lighting allows the room to adapt throughout the day—from bright morning preparation to a quieter evening retreat. A recessed and integrated fan/light fixture provided a discrete solution for needed ventilation and light.
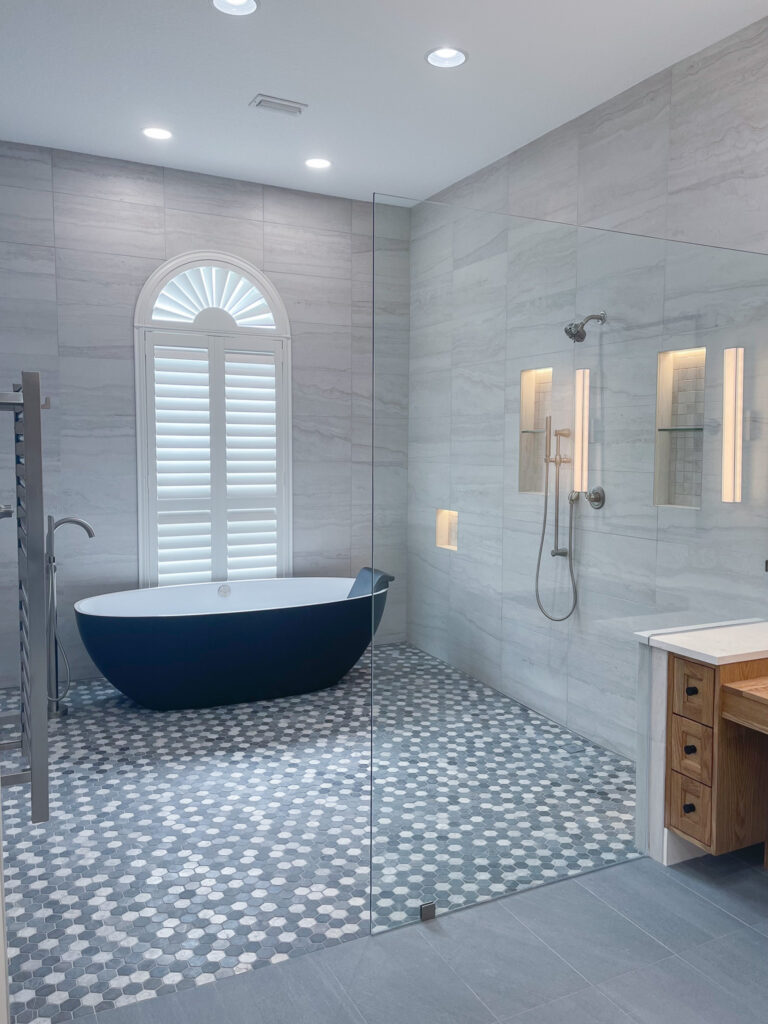
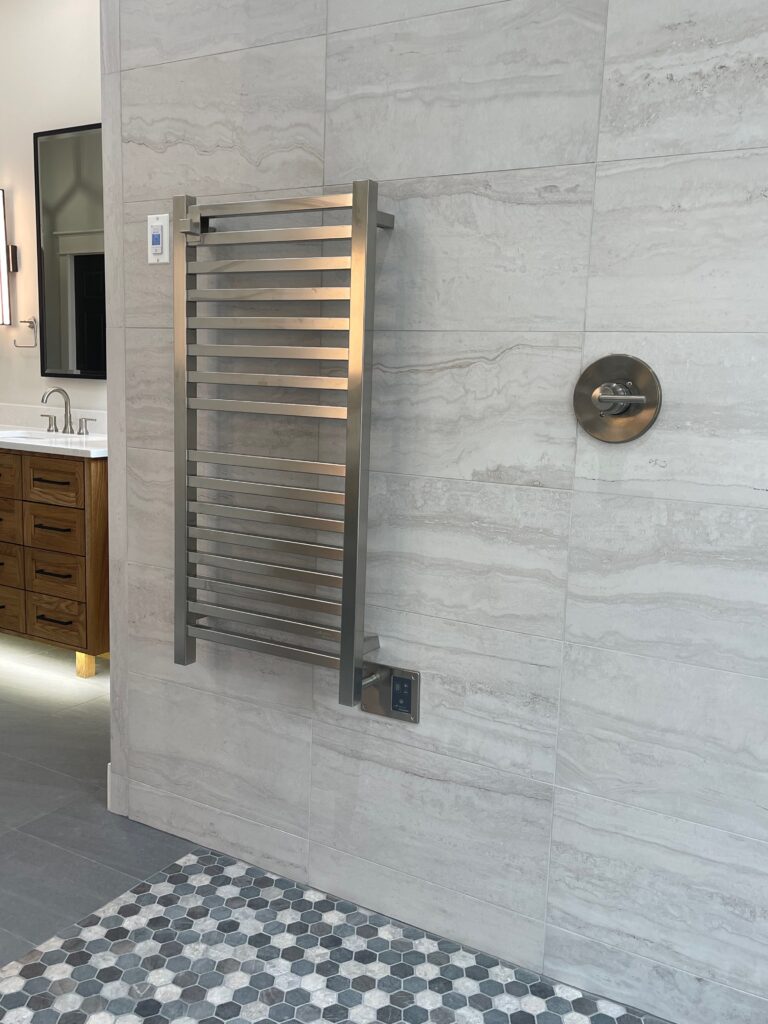
Everyday comforts and thoughtful details are numerous including a waterfall countertop edge, towel warmer, heated floors, built-in garbage can, and lit makeup vanity.
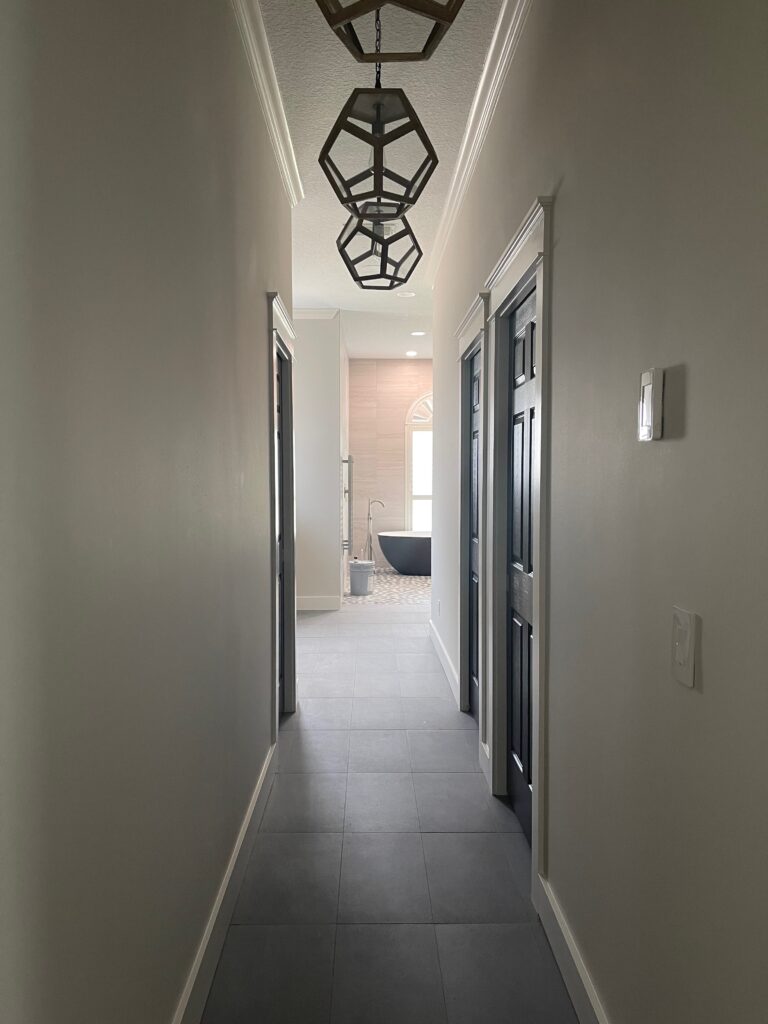
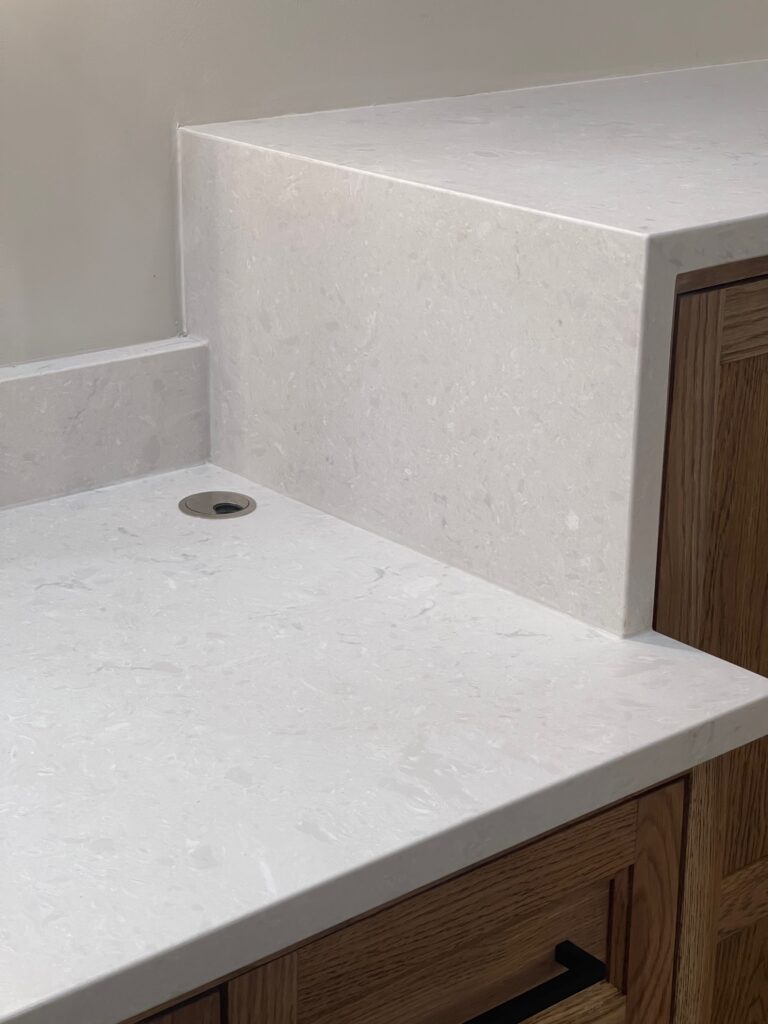
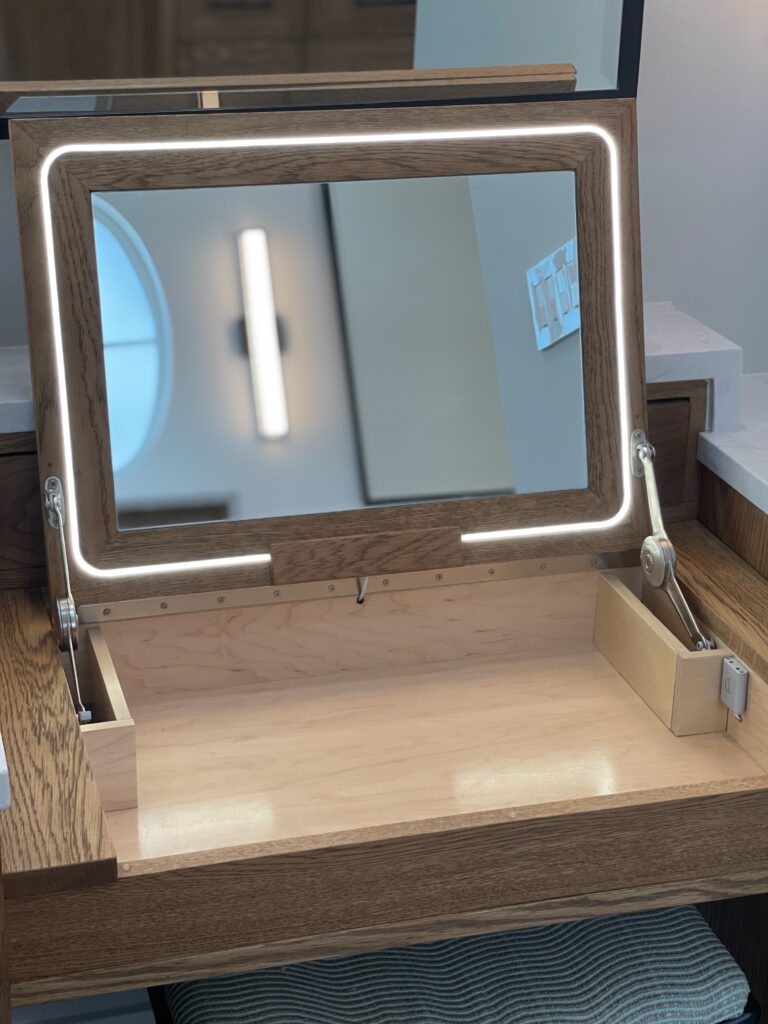
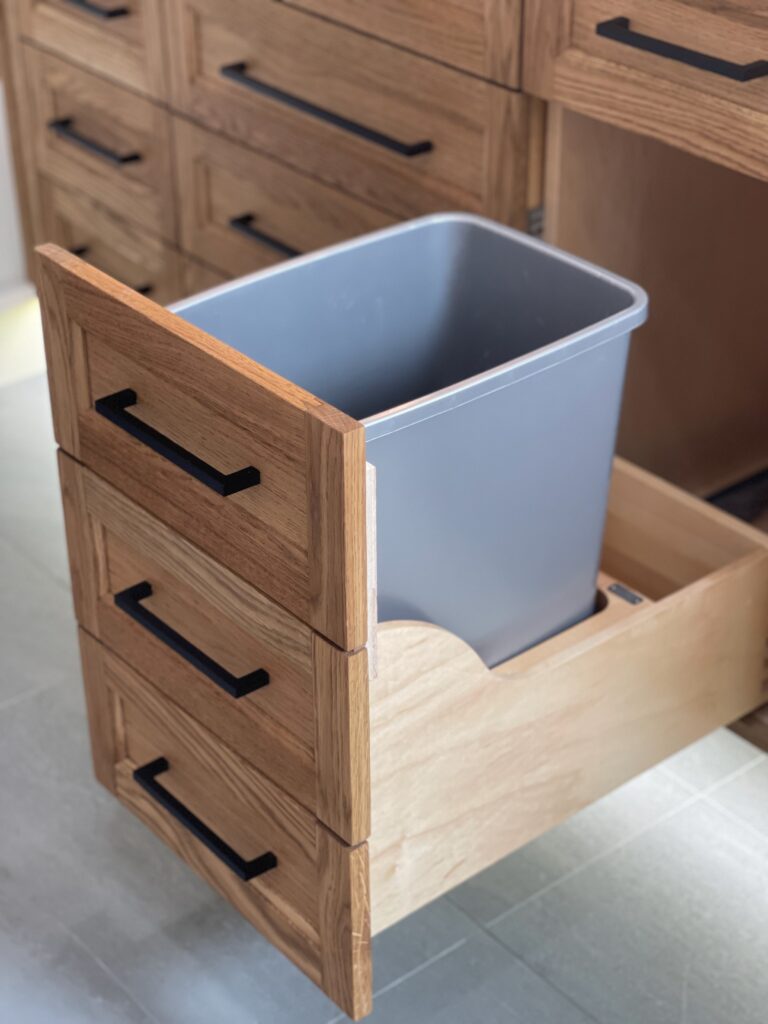
Rather than competing for attention, each element works together to create a bathroom that feels grounded, not fussy, and beautifully designed to bring ease into life’s daily activities.
Important Design Decisions
The overall success of the project can be attributed to a few pivotal decisions:
- Replacing the built-in tub with a freestanding tub improved openness and circulation.
- Expanding the shower created a more comfortable daily experience.
- Increasing countertop space made everyday routines more efficient.
- Custom cabinetry reduced clutter while improving storage.
- Layered lighting supports different activities throughout the day.
- A cohesive material palette creates a calmer visual environment.
Key Takeaways for Your Own Remodel
Whether you’re planning a full renovation or simply exploring ideas, several lessons from this project apply to bathrooms of every size.
- Start with function. Beautiful finishes without considering function first may not last long-term.
- Even small layout changes can dramatically improve everyday living
- Storage and countertop space often have a greater impact than square footage alone.
- Function should guide finish selections first, then aesthetics —not the other way around.
- Layered lighting changes how a room feels throughout the day and for different purposes.
The most successful renovations begin with thoughtful planning creating spaces that are both beautiful and easy to live with.
Looking Ahead
This project was inspired by much more than its layout.
In the next article, I’ll share how the colors and textures of Hawaii influenced the material palette, creating a bathroom inspired by sandy beaches, warm volcanic stone, and the restorative feeling of being connected to nature. Learn more about our approach to wellness and biophilic interior design in St. Augustine and how it guides our work at WellHaven Design.
Future blog posts will include highlight features in the bathroom designed for aging-in-place and features we would repeat again.
Ready to Create a Bathroom That Works Better?
If you’re planning a primary bathroom remodel in St. Augustine or in the surrounding Northeast Florida area and are looking for a space that feels calming, functional, and thoughtfully designed around your daily life, I’d love to help.
Explore our services to learn more about working together.
Project Credits
Below are key trade partners in this primary bathroom remodel in St. Augustine:
- Cabinetry: Planked Woodworking
- Project Management and Plumbing: Turner Plumbing Company
- Tile Installer: Eberling Design (via Houzz)
Project Materials
- Towel Warmer: Amba Quadro, Similar Model
- Plumbing Fixtures: Delta Trinsic Stainless
- Tile:
- Bath Floor: Happy Floors Kursaal Slate 12″ x 24″
- Shower Floor: Zen Paradise Mini Hexagon Mountain Mix
- Shower Wall: IWT Tesoro Memento Bianco Matte 12″ x 24″
- Lighting: Hinkley Alto Black Sconces
- Countertops: Cambria Matte® Finish – Weybourne
- Sinks: Kohler Caxton White
- Medicine Cabinets: Pottery Barn Kensington
- Freestanding Tub: Victoria + Albert Barcelona Matte Black Grey
- Heated Floors: Schluter DITRA-HEAT
- Waterproofing: Schluter®-KERDI