
Primary Bath Renovation
Designed as a restorative primary bath, this space balances quiet luxury with long-term livability.
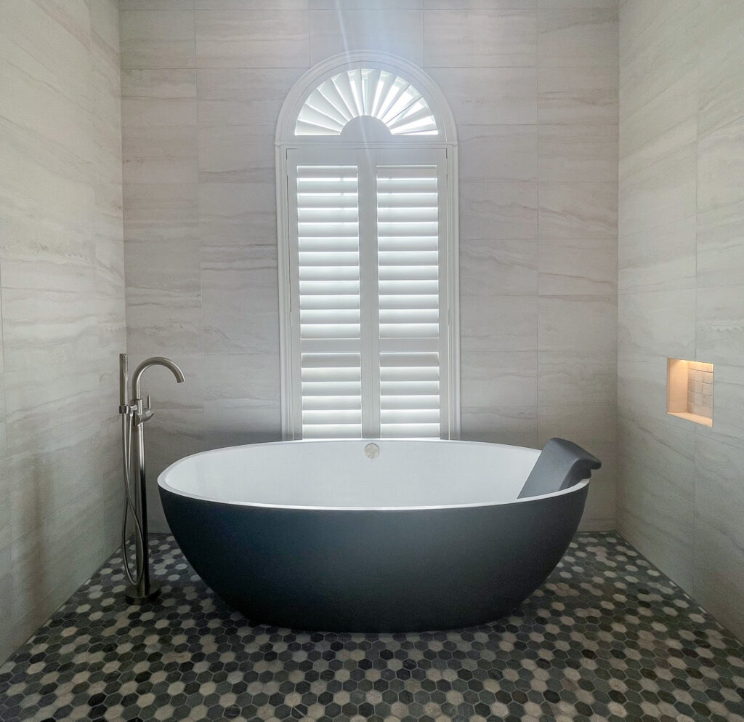
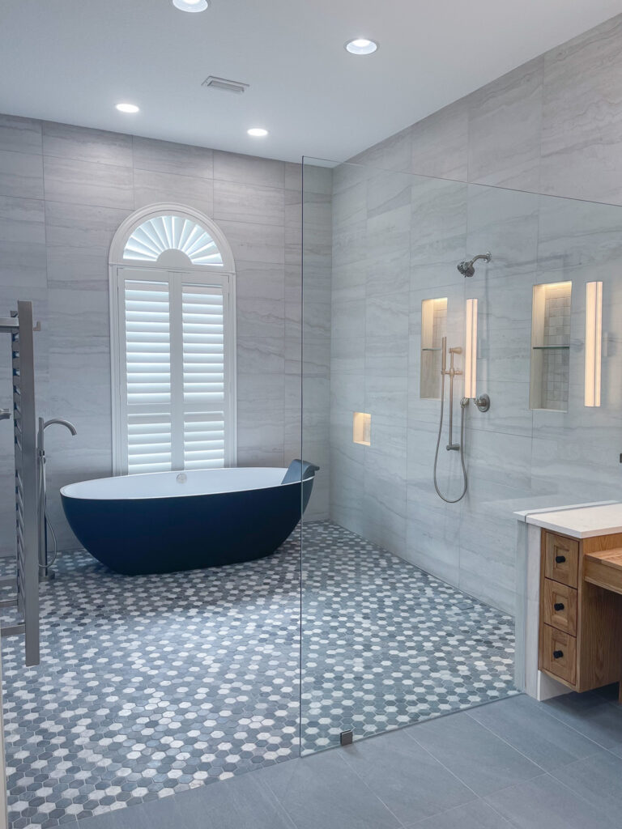
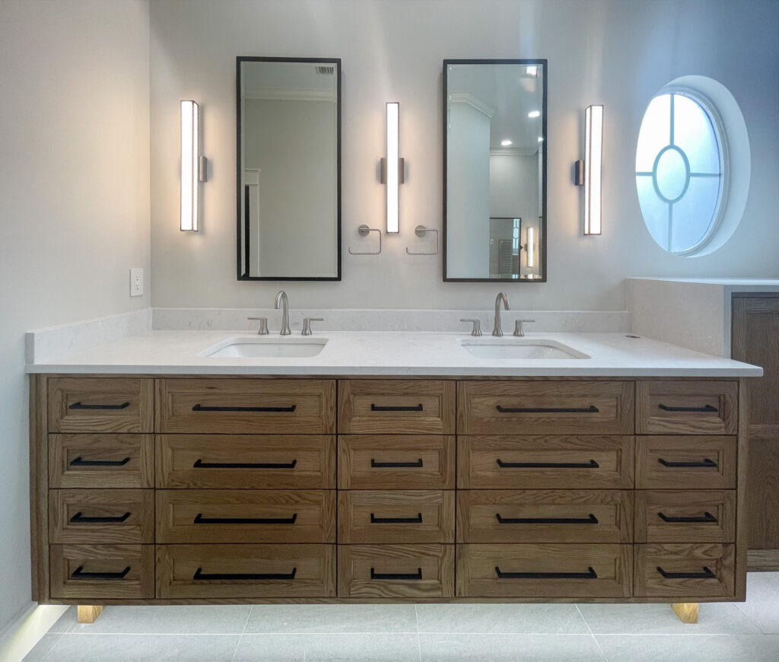
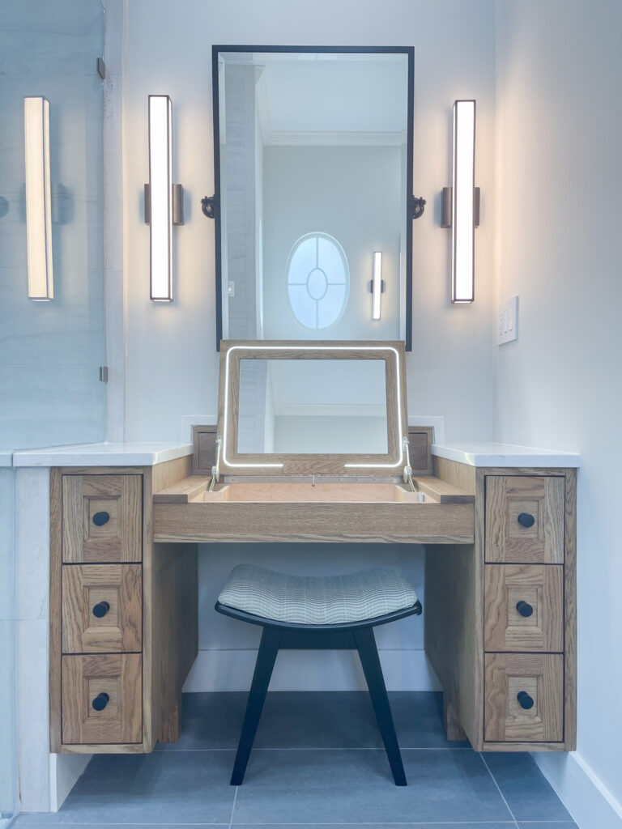
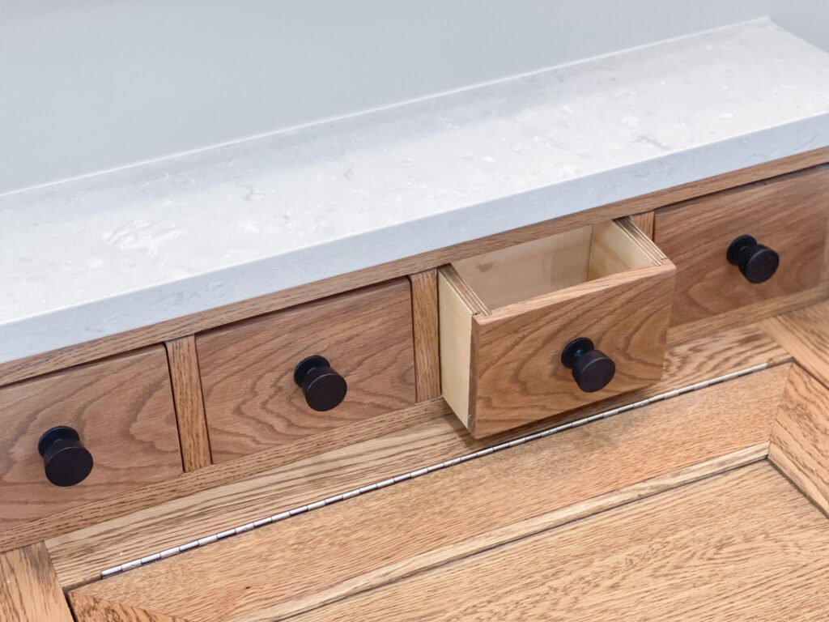
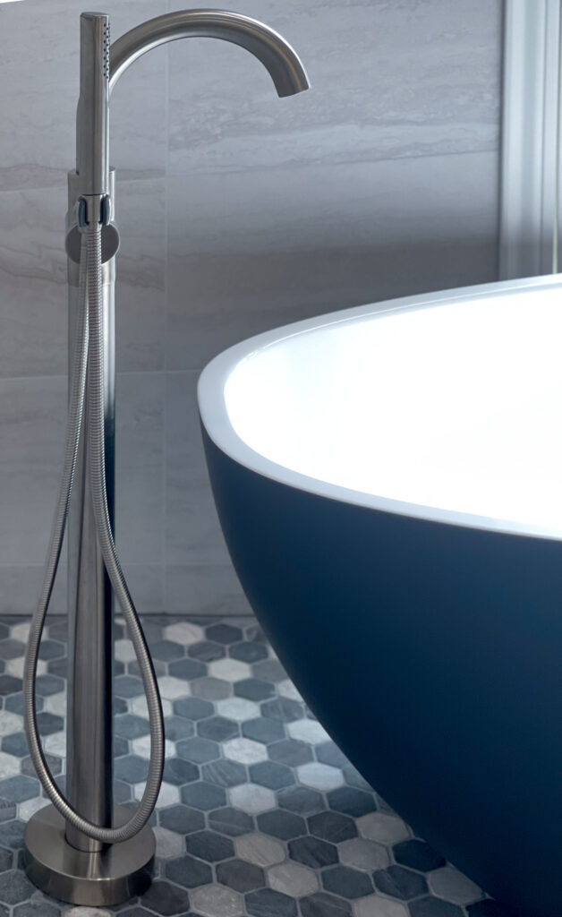
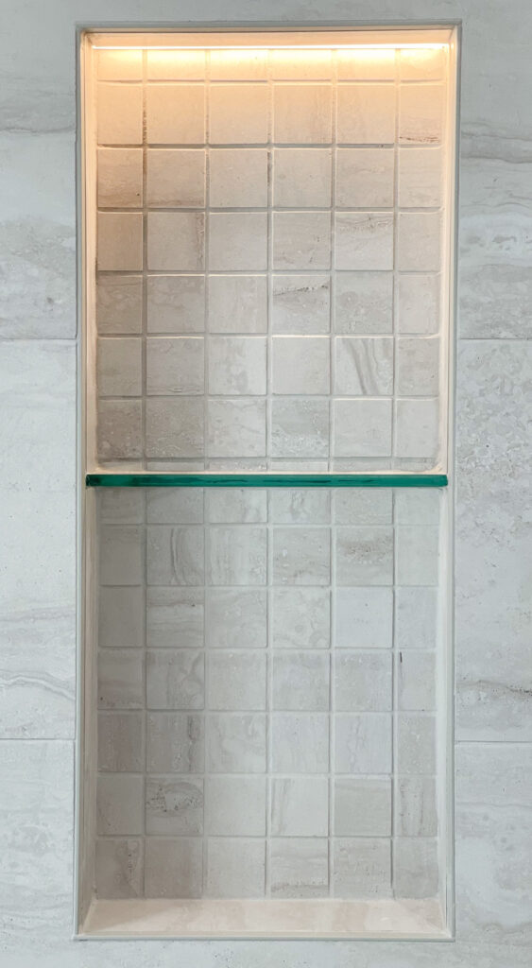
Material selections were inspired by the natural contrasts of Hawaii’s volcanic landscapes and softened shorelines, pairing dark stone mosaics, warm wood soft-close cabinetry, and subtly textured wall tile with integrated lighting, natural light, and architectural restraint.
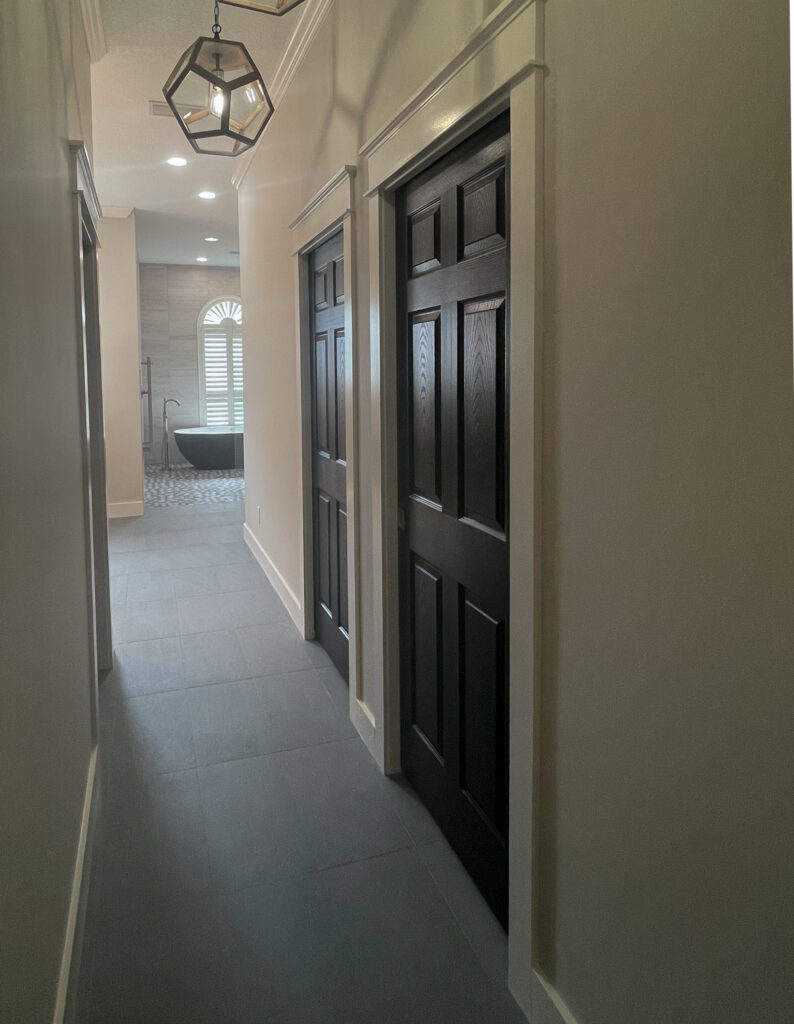
Beyond aesthetics, the bathroom was planned for aging in place through a zero-entry shower, wider clearances, slip-resistant flooring, and discrete structural blocking for future grab bars.
This primary bath renovation reflects WellHaven Design’s approach to wellness-focused interiors, where thoughtful planning, materiality, and everyday livability work together to enhance a home’s experience over time.
Gallery
Project Highlights
- Victoria + Albert Barcelona Tub
- Custom White Oak Cabinetry
- Integrated Vanity Lighting
- Heated Towel Warmer
- Recessed Medicine Cabinets
- Under-Cabinet Lighting
Project Partners
- Construction: Turner Plumbing
- Cabinetry Design + Fabrication: Planked Woodworking
- Tile Installation: Eberling Design
If you’re considering a primary bath renovation, we’d love to explore what’s possible together.